work city planningcommercial buildings

public buildings

residentialurban design
office
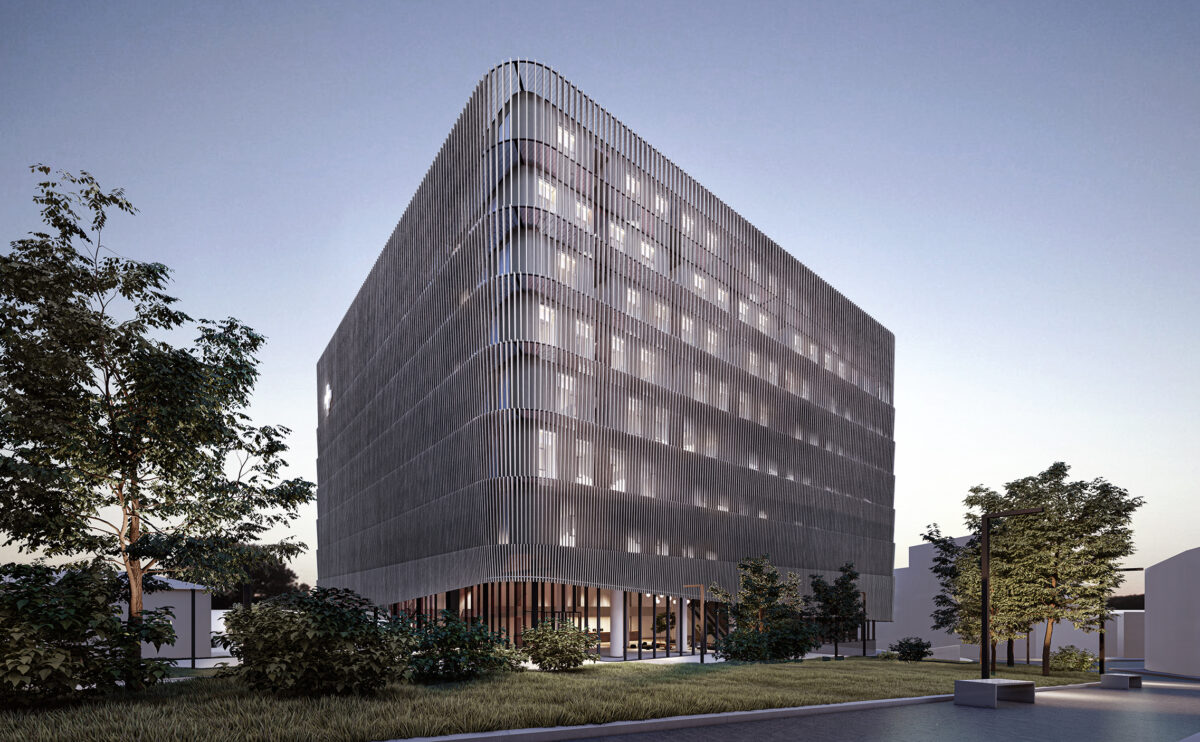
AQSO arquitectos office. The louvred facade works as a double skin wrapping the hospital, the facade behind shows a checkered pattern of openings.

hospital in the forest

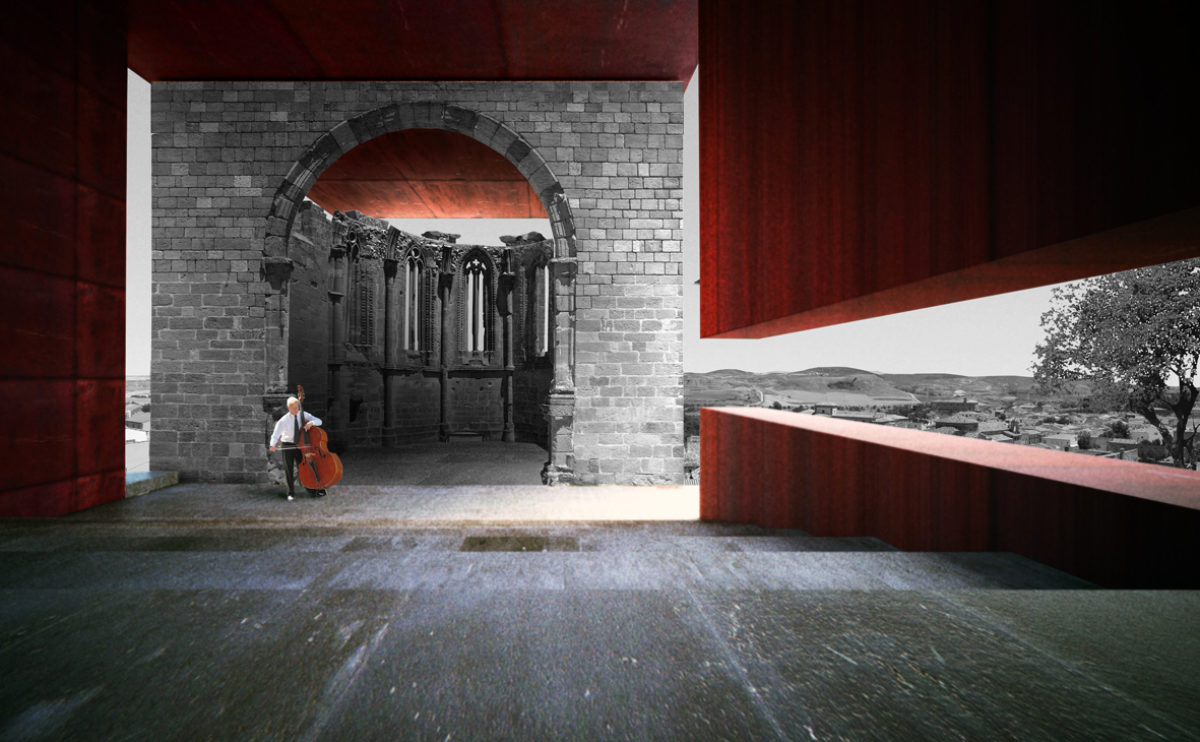
AQSO arquitectos office. Atienza music hall, nave, auditorium, apse, landscape, corten steel, quiet, viewpoint, remains

Atienza music hall

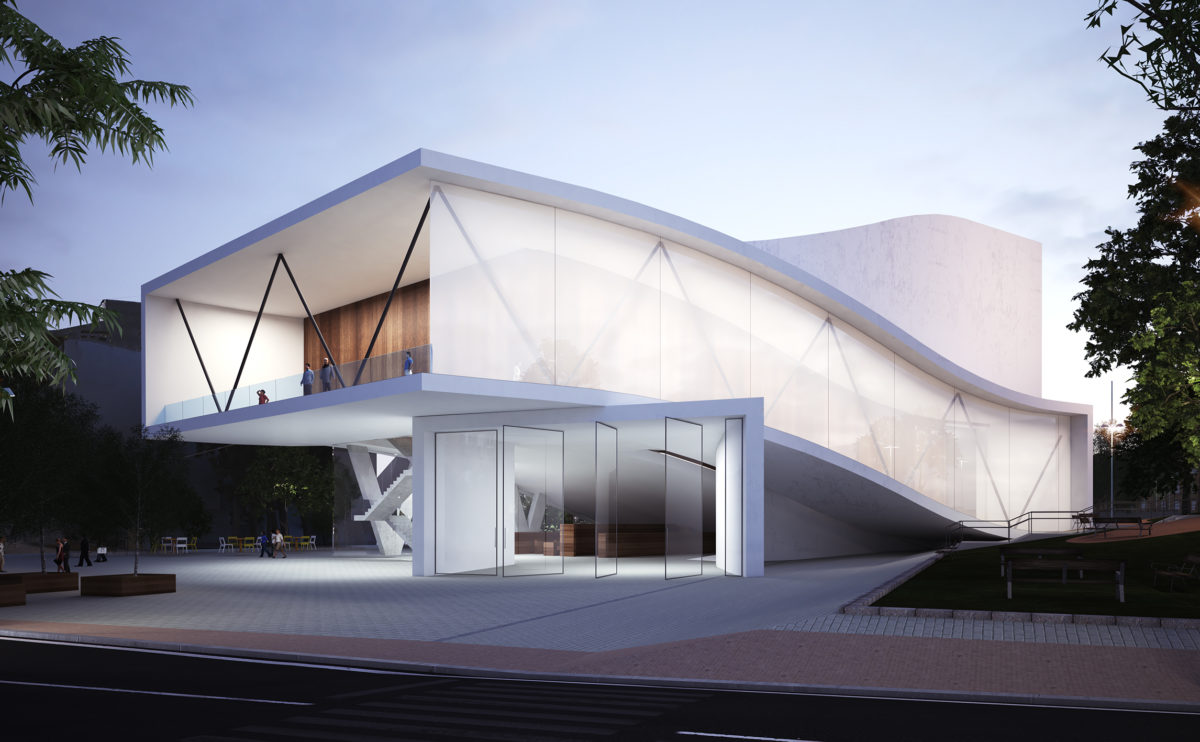
AQSO arquitectos office. The auditorium has an undulating shape, the white concrete façade forms a balcony over the main entrance facing the square. It is an organic, futuristic design that blends into the vegetation of the urban park.

folded auditorium

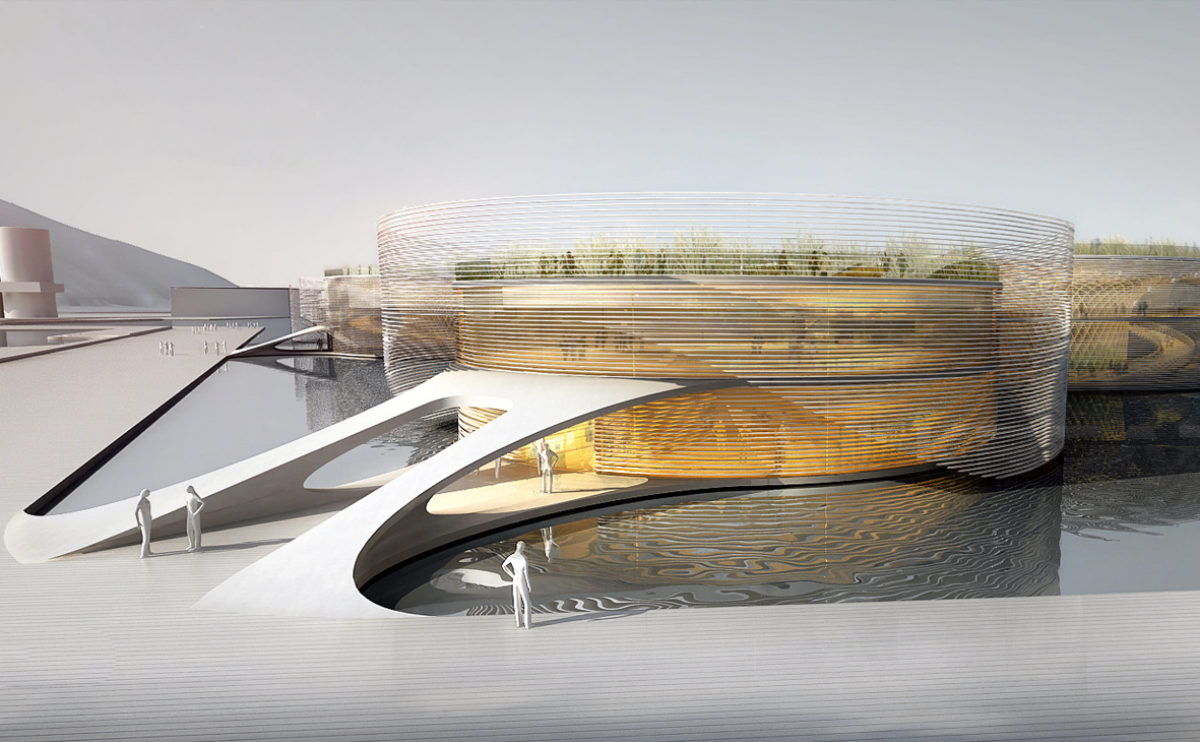
AQSO arquitectos office, pavilion design, architectural facade, moire effect, expo yeosu, green roof, moving facade, deployé, metal louvers, circular building, floating structure, extreme architecture, cool design, great ideas

wavescape pavilion

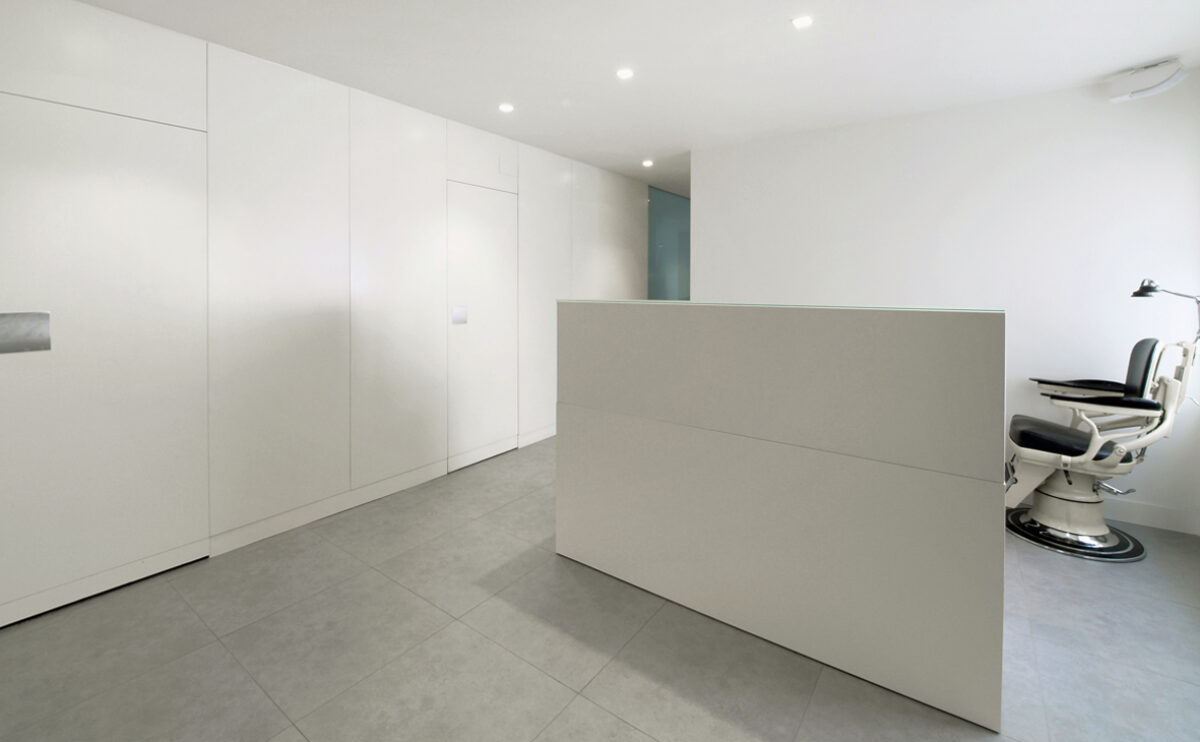
AQSO arquitectos office. The Zurbarán clinic has a white lacquered wooden counter in the dentist's consulting room. It is a simple and minimalist interior design in white.

zurbarán clinic

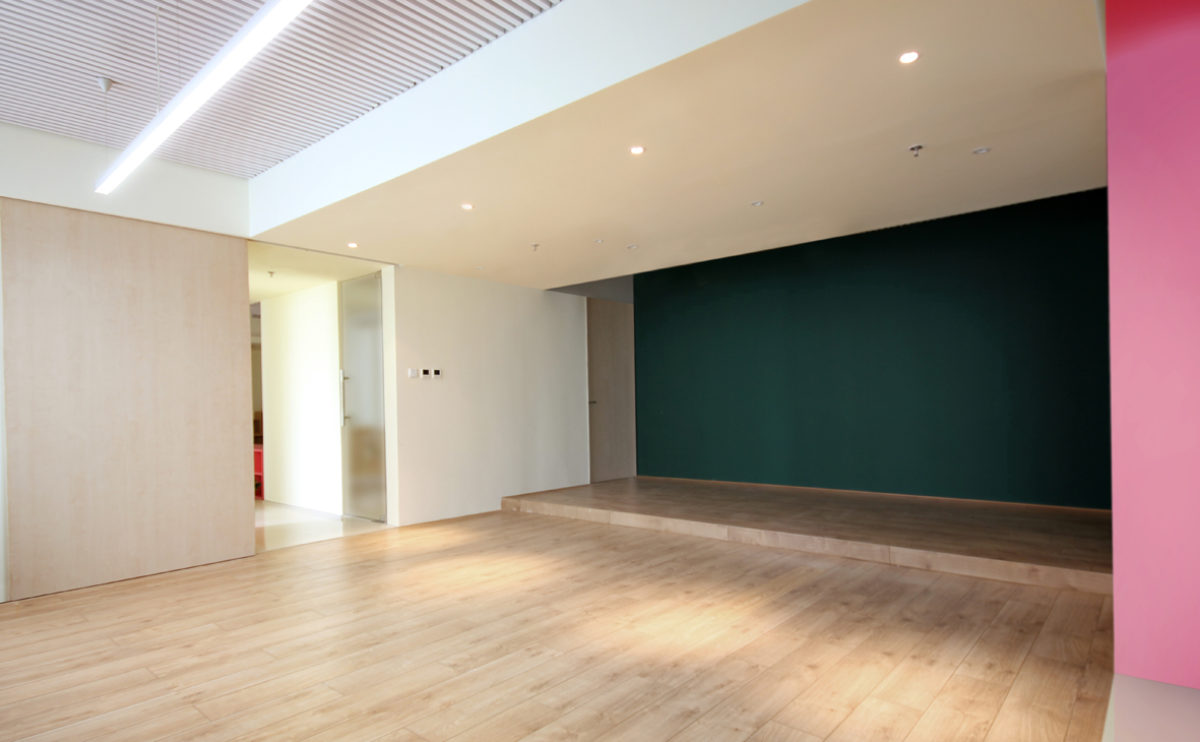
AQSO arquitectos office. The multifunctional room of this educational management centre has a sliding door and a blackboard wall.

Ivy foundation

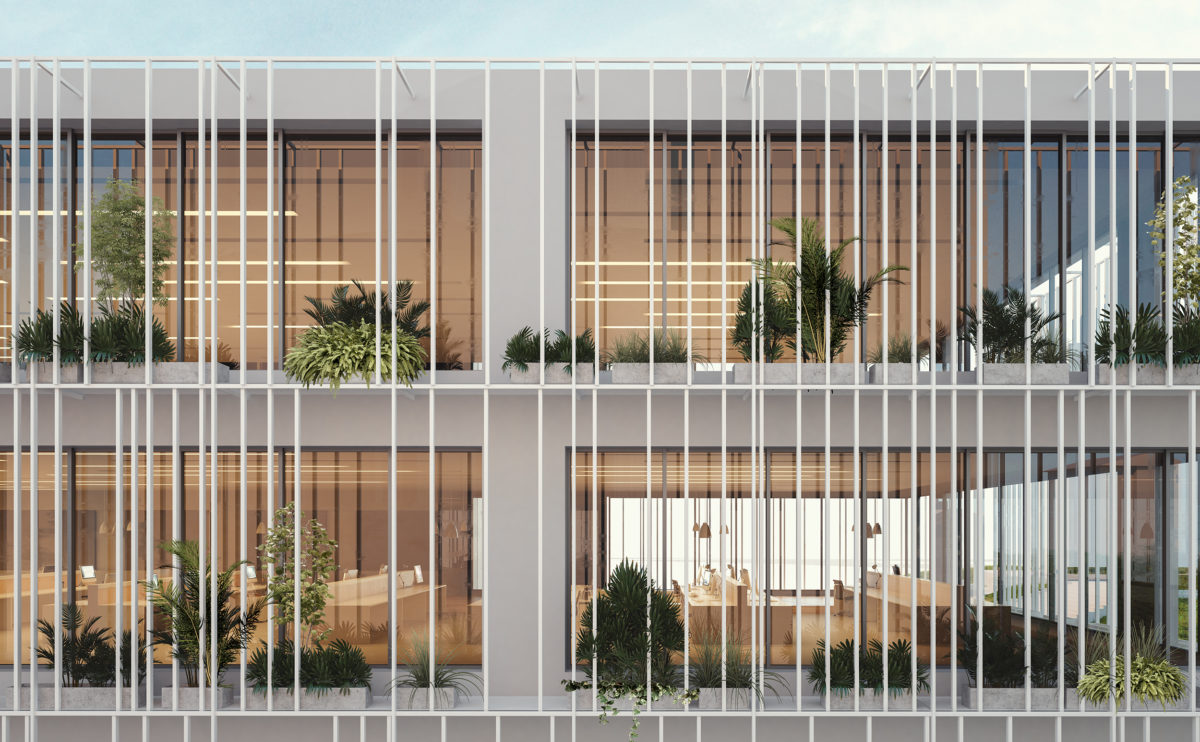
aqso arquitectos office. Detailed view of the facade system. The warm interior enjoys the vegetation and the sun protection of the facade, the planting requires low maintenance and looks great from outside.

wrap manifesto

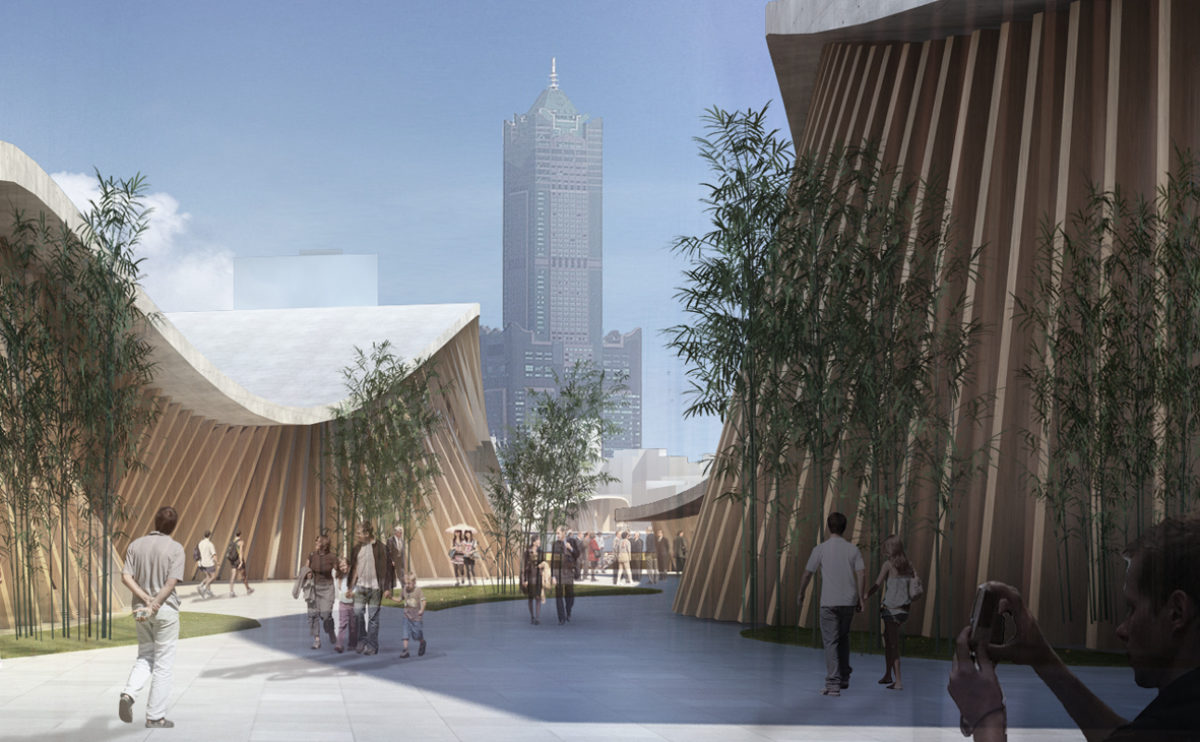
AQSO arquitectos office. Building with undulating concrete roofs and winding walls of wooden slats. The pedestrian walkway leading to the marina has bamboo gardens.

performing arts complex

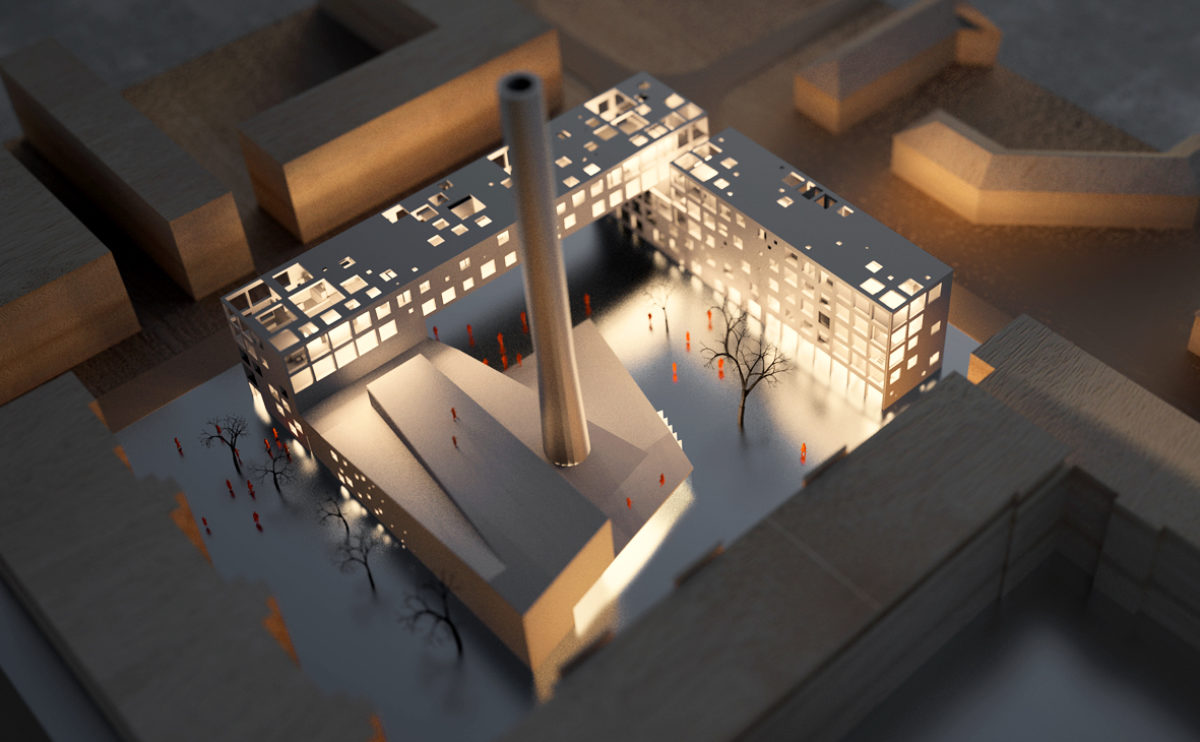
AQSO arquitectos office. Mock-up of the multifunctional public building Boilerhouse with its facade performed. The model is made of balsa wood, plastic and aluminium.

ramp up the ‘mun

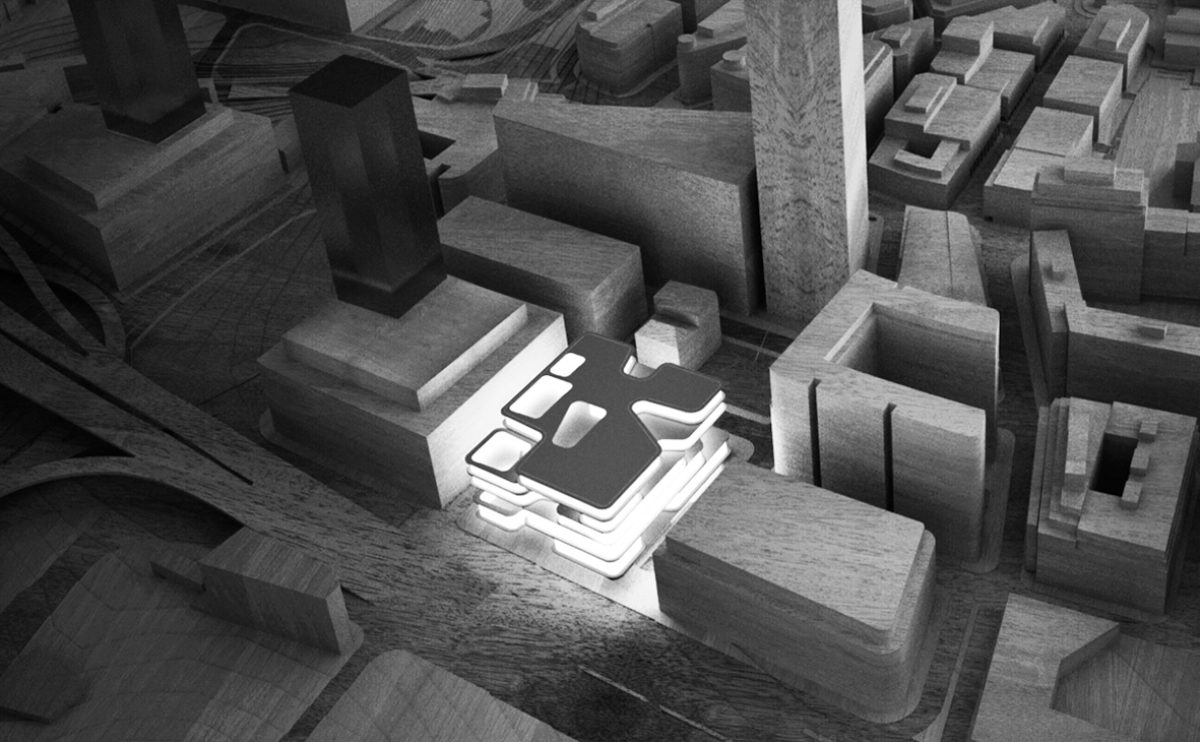
AQSO arquitectos office. Illuminated wooden and plastic model of the urban environment where the public cultural building dedicated to music and art is located.

house of arts

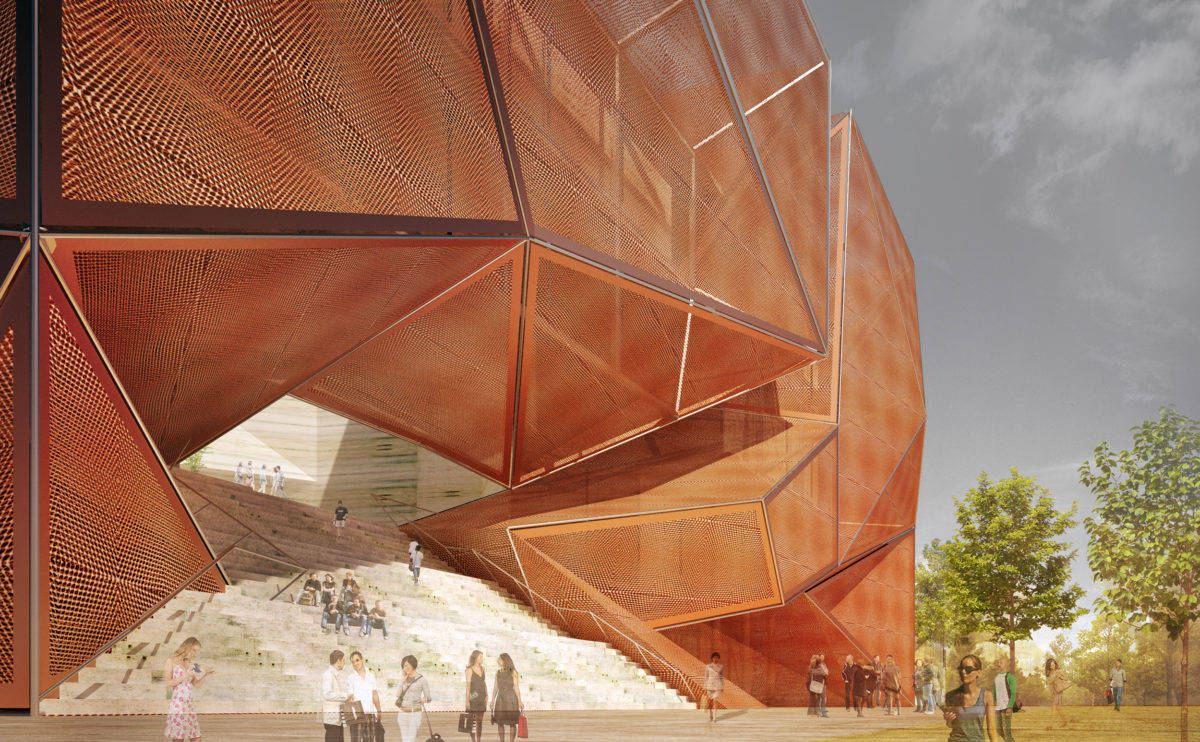
AQSO, Xubeihong, facade, metal mesh deployment, grid, stairs, concrete, entrance, patio, atrium, copper building

Xu Beihong foundation

  • en
  • es
©
work
city planning
commercial buildings
public buildings
residential
urban design
office
practice
solutions
publications
news
contact
talent
site map