work city planning

commercial buildings

public buildingsresidentialurban design
office
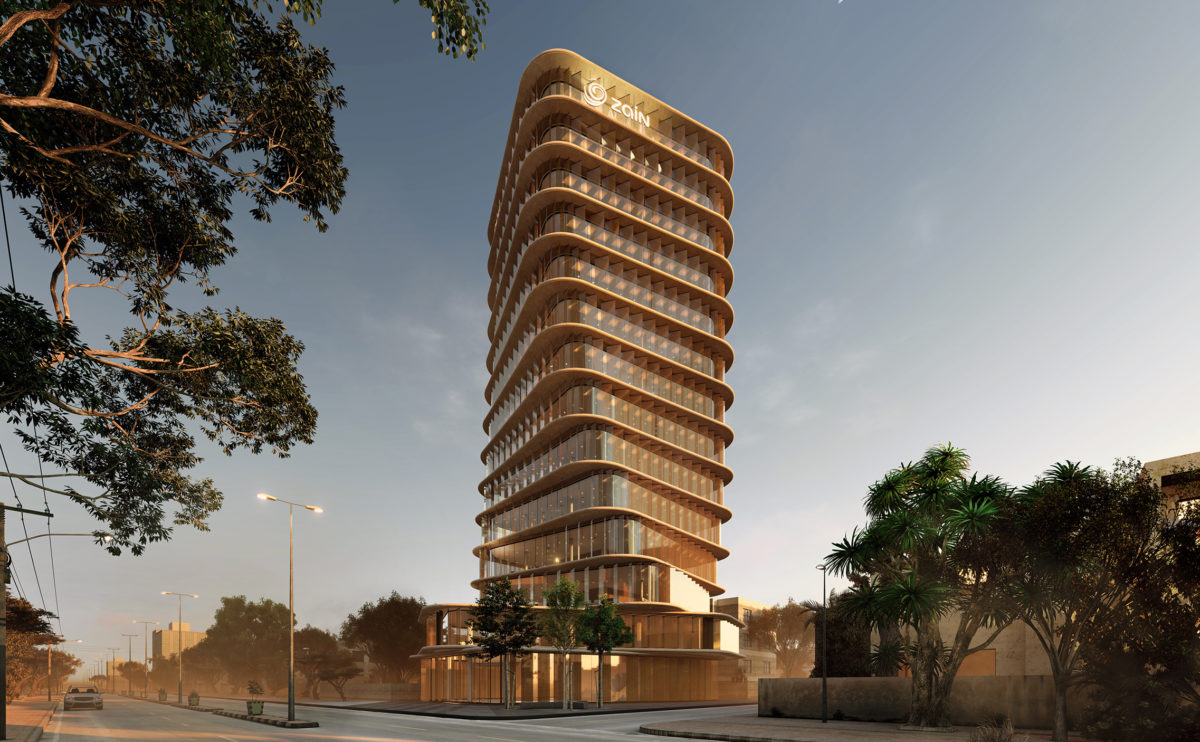
AQSO arquitectos office, this twisted tower becomes a landmark. The glass facade made of louvers reflect the morning sun

Zain tower

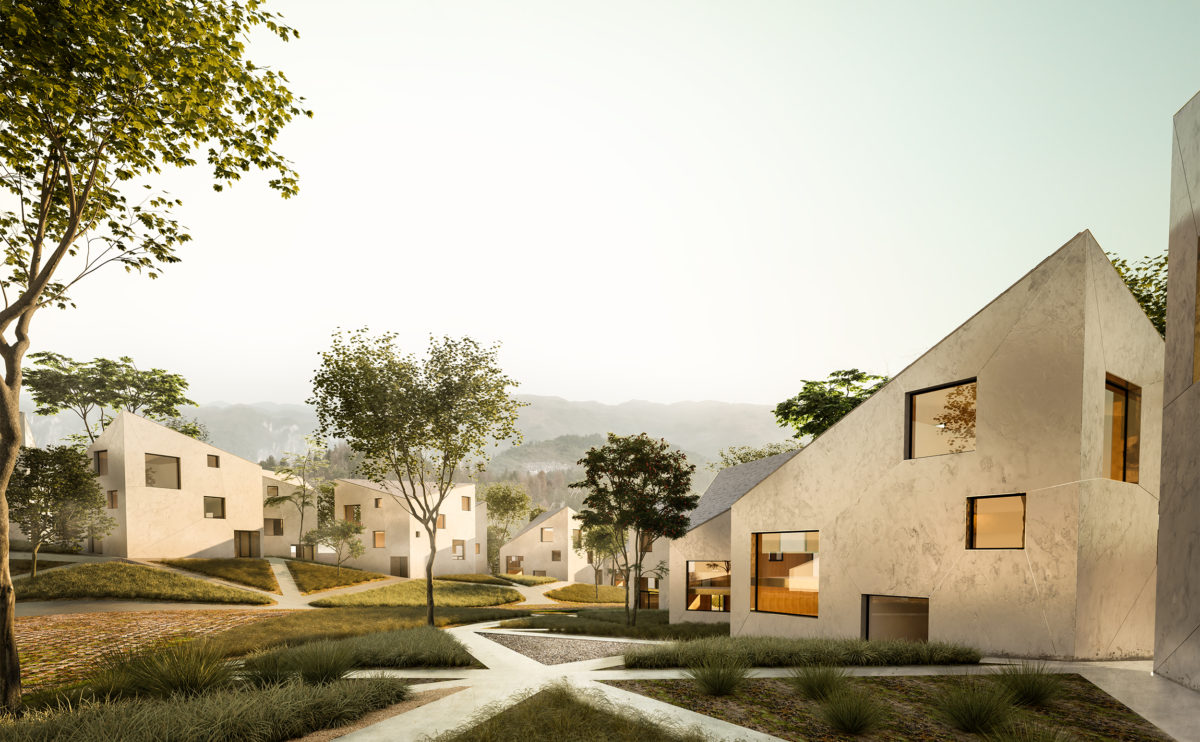
aqso arquitectos office, native vegetation garden, landscape design, triangular net, interconnected pathways, cost-effective solution, concrete facade, embed metal profile, houses in the forest

Dehan village

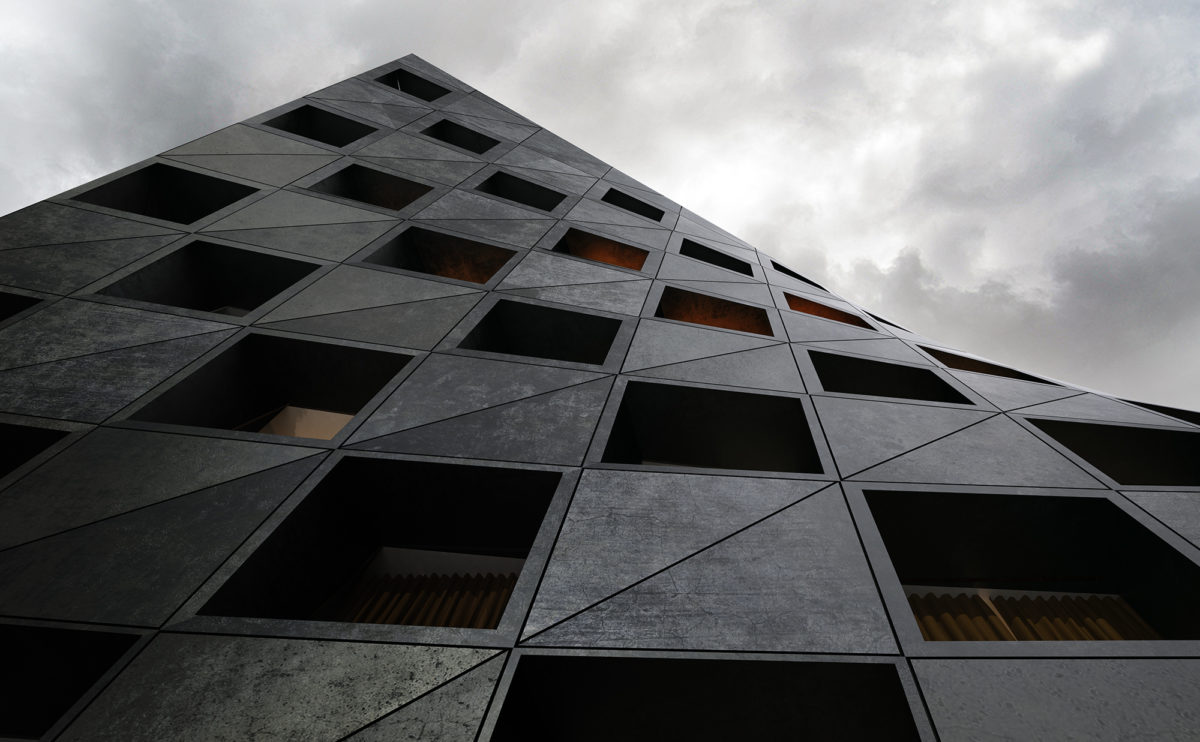
AQSO arquitectos office. Prefabricated facade made of lightweight concrete forming an ruled surface. Each of the windows corresponds to a hotel room.

Shoreditch hotel

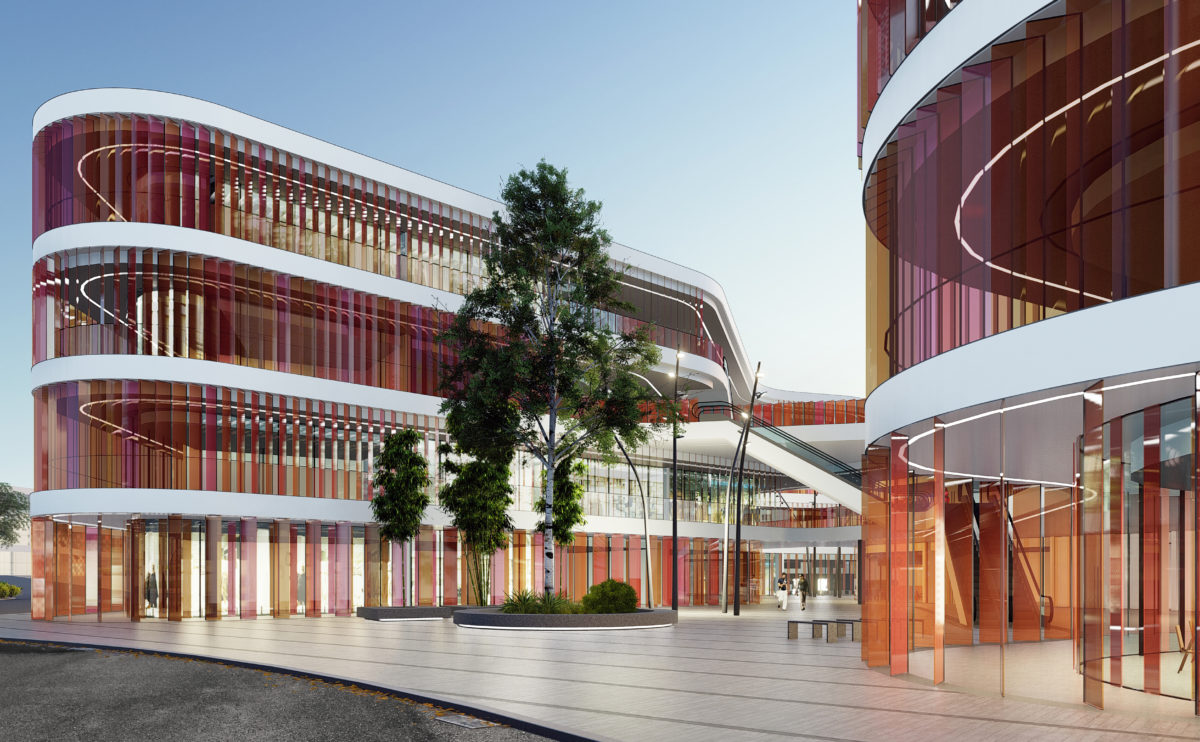
AQSO arquitectos office, market eight, louvers, colors, main entrance, square, courtyard, stone pavement, translucent glass

market eight

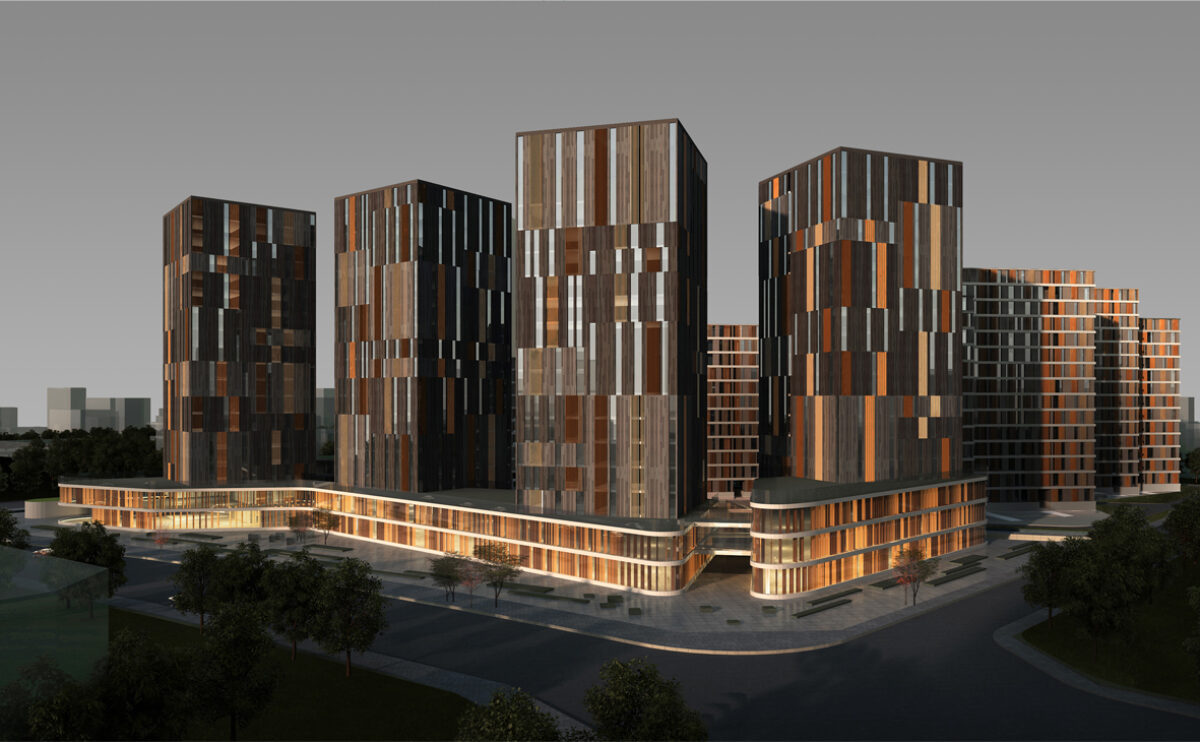
AQSO arquitectos office. The office towers have a contemporary façade design that resembles a tapestry of stone and wood.

spliced towers

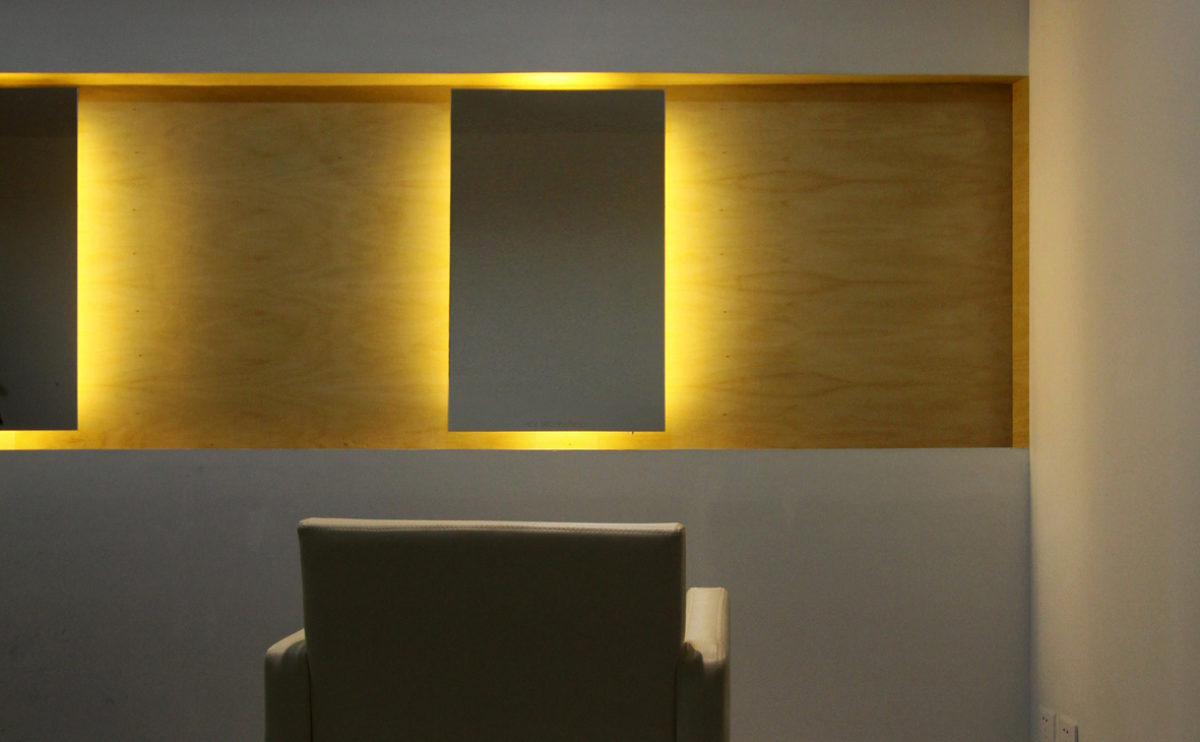
AQSO arquitectos office. The backlit mirror is mounted on a white wall recess niche lined with birch wood, which creates a warm light and a natural look.

W salon

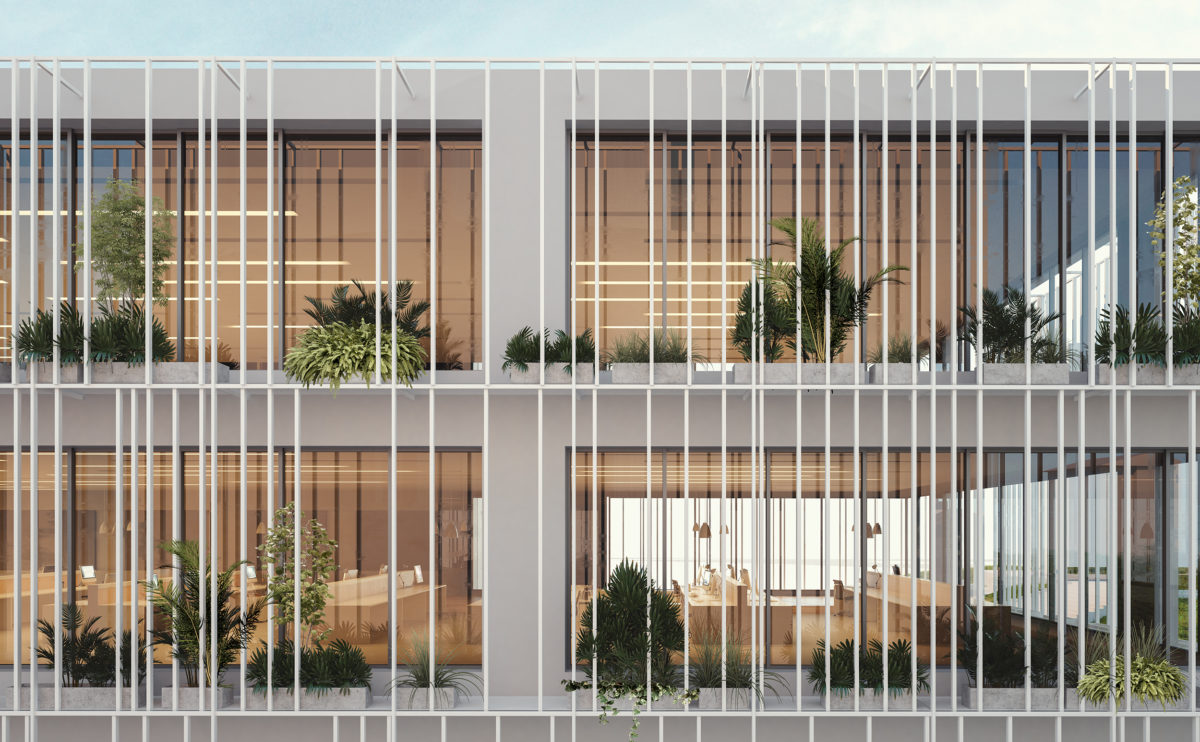
aqso arquitectos office. Detailed view of the facade system. The warm interior enjoys the vegetation and the sun protection of the facade, the planting requires low maintenance and looks great from outside.

wrap manifesto

  • en
  • es
©
work
city planning
commercial buildings
public buildings
residential
urban design
office
practice
solutions
publications
news
contact
talent
site map